
Floor Plan Survey
Accurate Floor Plans for Every Property
Get a Free Quote From Us Today!
We aim to get back to you in 24 hours.
At Floor Plan Survey, we provide precise measured surveys to produce detailed existing building floor plans. Our surveys capture internal layouts, dimensions, and relevant building features.
We cater to property design, planning, and refurbishment projects, ensuring accurate and reliable documentation. Serving clients across the UK, we are your trusted partner for professional measured surveys.
Get in touch today to discuss your project requirements.
Who Is Floor Plan Survey?
We’re Floor Plan Survey, specialists in producing precise floor plans for existing buildings. Our surveys involve recording internal layouts and accurate dimensions, using laser measuring equipment and CAD software to document key building features.
This detailed information supports property design, planning, and refurbishment purposes. We serve a wide range of clients throughout the UK, including architects, developers, and real estate professionals, ensuring compliance with RICS standards for accuracy and detail.
Our surveys typically encompass measurements for walls, windows, doors, and service elements, facilitating efficient space planning and project management. Committed to accuracy and reliability, we adjust our methods to suit the specific needs of each site, from residential properties to commercial complexes.
Contact us to discuss how our floor plan services can support your next project.
What Floor Plan Survey Services Does the company Floor Plan Survey Provide?
At Floor Plan Survey, we offer a range of services to meet your surveying needs:
- Measured Surveys: Our measured surveys involve using laser scanning technology and electronic distance measurement to capture precise dimensions and features. This is ideal for architects and engineers requiring detailed floor plans with accuracy down to millimetres.
- Existing Building Plans: We create accurate plans that reflect current layouts, essential for property managers and real estate agents involved in transactions or property listings. These plans adhere to RICS standards, ensuring all details are up to industry benchmarks.
- Refurbishment Documentation: We provide reliable data for renovation and refurbishment projects, crucial for builders and contractors. Our documentation includes structural and spatial analysis to facilitate smooth workflow and material planning.
- Planning and Design Support: Our floor plans support informed planning and design development. Perfect for developers and interior designers, they help visualise spatial configurations and optimise design solutions.
Reach out to us today to discuss how our services can support your next project.
When Is a Floor Plan Survey Needed?
A Floor Plan Survey is essential when precise documentation of a building’s internal structure is required. These surveys play a key role in property transactions by providing buyers and sellers with detailed records of a property’s current layout.
During renovations and refurbishments, having accurate measurements is crucial to ensure design plans align with existing dimensions, preventing costly errors and delays. Architects and contractors depend on these surveys to engage in space planning and optimise design configurations.
In planning applications, Floor Plan Surveys provide necessary formats, such as CAD drawings, which illustrate property layouts with precise measurements. These details are often required to secure permissions from local authorities.
Additionally, landlords and letting agents benefit from floor plan surveys when listing rental properties, as they offer potential tenants a clear understanding of space allocation and usability. Schedule a Floor Plan Survey with us today to ensure every detail of your project proceeds smoothly.
Get a Free No Obligation Quotation Today
How Does Floor Plan Survey Work?
At Floor Plan Survey, we follow a structured approach to deliver precise results:
- Initial Consultation: We begin with a conversation to understand your specific needs and project requirements. This step ensures we gather information on property type, usage, and client preferences to tailor our approach.
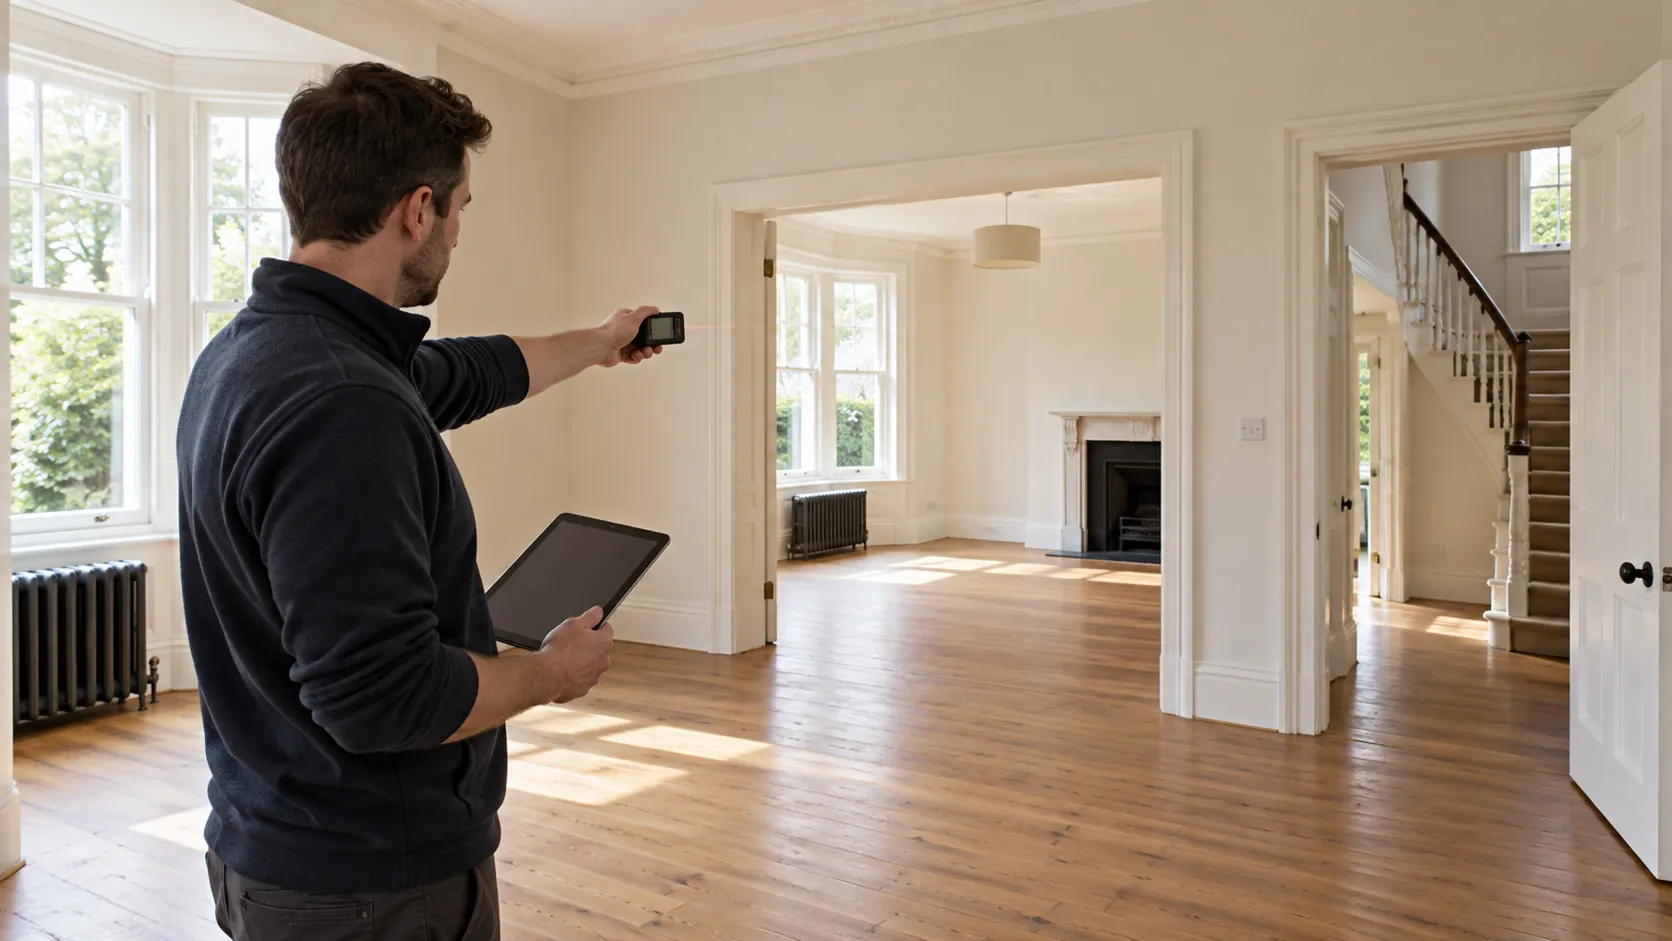
- On-Site Survey: Our team visits your property to conduct a measurement using laser distance meters and digital levels for precise data collection. This phase may include surveying architectural features like alcoves and built-in furniture for residential, commercial, or industrial properties.
- Data Processing: We accurately process the collected field data using AutoCAD and Revit software to create detailed 2D and 3D floor plans. Our attention extends to ensuring that the plans adhere to relevant industry standards such as RICS measurement criteria.
- Plan Delivery: Once completed, we deliver the high-resolution floor plans and any related documentation in electronic formats suitable for architects and planners.
We strive to meet both your deadlines and expectations effectively. Reach out to discuss your project further.
Who Does Floor Plan Survey Help?
We assist a diverse range of clients, including architects, property developers, estate agents, and private homeowners. Our services are tailored to support those involved in property design, planning, refurbishment, and transactions.
We provide detailed floor plans that meet industry standards such as RICS (Royal Institution of Chartered Surveyors) specifications to ensure precision and reliability.
For architects, our accurate measurements and AutoCAD drawings aid in efficient building design and compliance with local regulations. Property developers benefit from our surveys to assess building potential and maximise space utilisation.
Estate agents use our plans to showcase properties to potential buyers and secure efficient marketing processes. For private homeowners, our floor plans assist in effective home improvement projects and extensions.
Whether you are working on a residential, commercial, or mixed-use project, we have the expertise to deliver what you need. Contact us today to see how our services can meet your requirements.
How Quickly Can Floor Plan Survey Respond?
While our typical response times depend on project complexity and location, we aim to schedule surveys within one to two weeks. For larger commercial projects, such as shopping centres and office buildings, our team may conduct a preliminary assessment to ensure all requirements are thoroughly understood before commencing.
We use tools like laser scanning and digital measuring devices to enhance accuracy during surveys. Our team is conversant with compliance standards such as RICS, ensuring that all floor plans meet industry regulations.
Throughout the process, we keep clients informed of progress, and we allocate resources efficiently to prioritise urgent requests where possible. Clients can rely on timely service and efficient delivery of completed floor plans.
Contact us to schedule your survey and discuss timelines specific to your project.
How Does Floor Plan Survey Ensure Quality and Compliance?
At Floor Plan Survey, we adhere to industry standards for precision and accuracy. Our surveyors use Leica laser distance meters and Trimble total stations, which enable precise measurements and data collection.
Our team is proficient in AutoCAD and Revit, allowing us to deliver detailed and scalable digital floor plans. We also adhere to the Royal Institution of Chartered Surveyors (RICS) guidelines, ensuring our surveys meet rigorous professional standards.
We ensure our surveys align with planning and construction standards, providing reliable and compliant floor plans for various purposes including residential, commercial, and industrial applications. Our commitment to compliance ensures that our clients receive documents suitable for planning applications, building regulation approvals, and property development projects.
Contact us to discuss your floor plan requirements.
Request a free quote
Why Choose Floor Plan Survey?
Choosing Floor Plan Survey provides you with the assurance of quality and precision.
Our precision and accuracy are exemplified by our use of the latest laser measurement tools, ensuring every floor plan accurately reflects the dimensions and layout of your property. Our experienced team is proficient in working with diverse property types, from commercial spaces to residential dwellings, and follows industry standards like RICS for consistency.
We provide comprehensive documentation that supports planning applications, interior design projects, and estate agency listings. With a nationwide service, our team can conduct surveys anywhere in the UK, from London to remote rural areas.
Contact us today to discuss how we can meet your floor plan survey needs.
Frequently Asked Questions
What type of properties can Floor Plan Survey handle?
We handle residential, commercial, and mixed-use properties, ensuring accurate and reliable surveys across all types.
How do you ensure the accuracy of your surveys?
Our experienced surveyors use precise measurement tools and adhere to strict quality standards to ensure the highest accuracy.
Can Floor Plan Survey assist with planning applications?
Yes, our accurate floor plans are ideal for inclusion in planning applications, supporting your case with reliable documentation.
Get a Free Quote
Contact us at Floor Plan Survey to discuss your project’s needs and receive a free, no-obligation quote.
speak with our team today
What People are Saying About Us
★★★★★
“Delighted with Floor Plan Survey, a really warm and professional company. I would recommend them to anyone without a second thought.”
Thomas Duncan
London
★★★★★
“Really happy with our floor plans from Floor Plan Survey, they look great. Would definitely use them again for another property.”
Oliver Ellison
London
★★★★★
“We needed floor plans for a block of flats before refurbishment. Floor Plan Survey arrived on time and marked every room name and ceiling height clearly.”
Megan Farrell
London
★★★★★
“We needed a plan to support our planning application. The Floor Plan Survey team were helpful throughout and delivered exactly what we asked for.”
Fiona Farrell
London
Our Locations
We are proud to work nationally across the UK, allowing us to ensure we can provide services to you.
For a full list of counties we cover in the UK, see below.